THE BRIEF
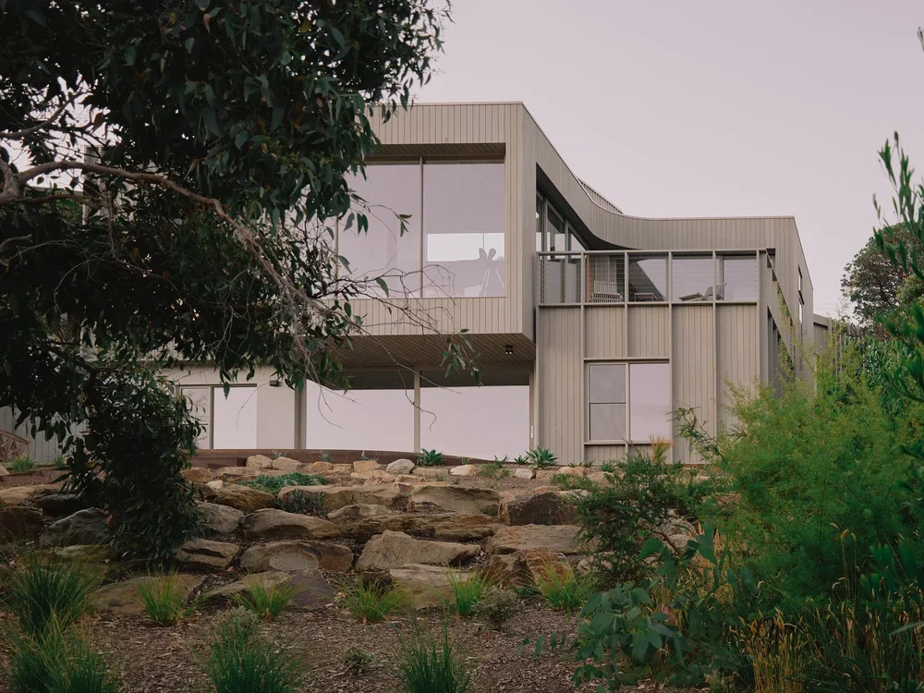
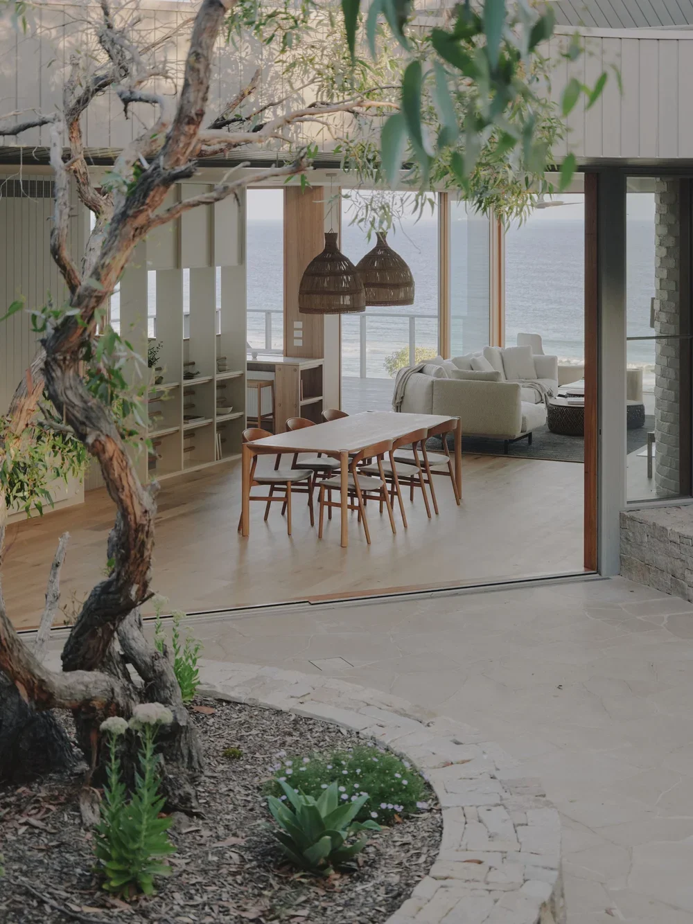
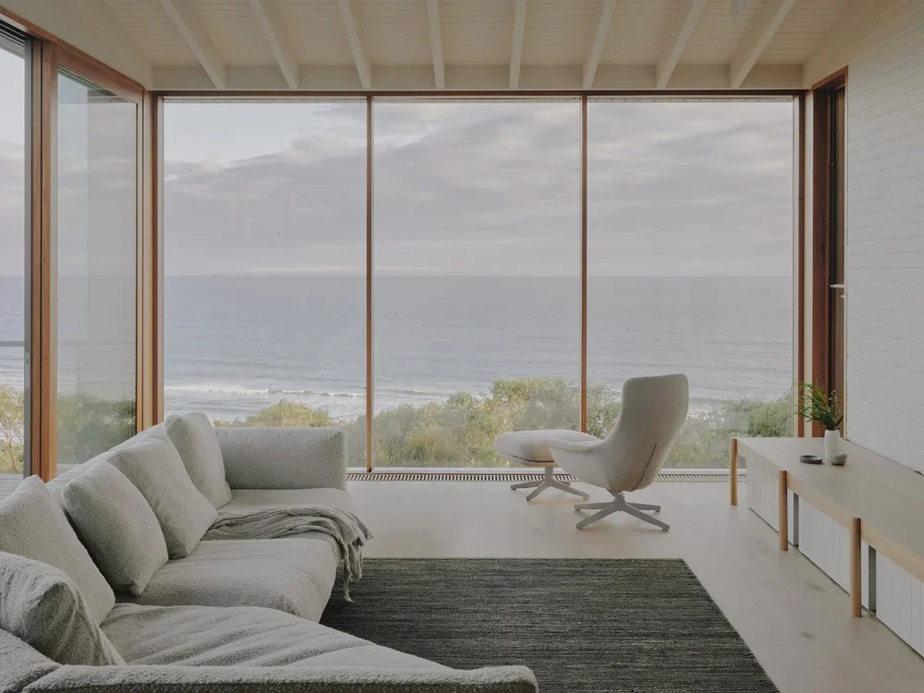
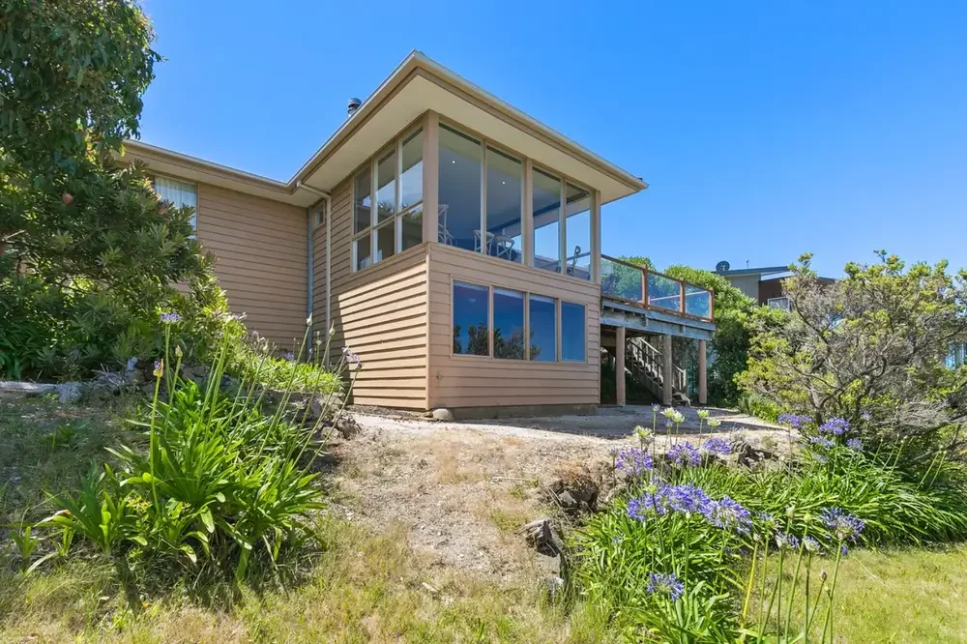
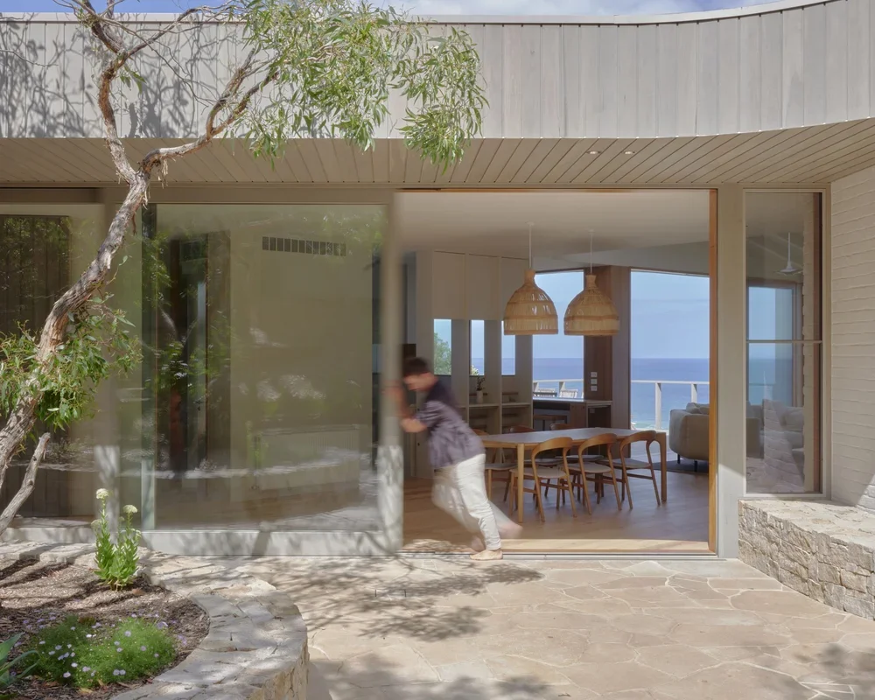
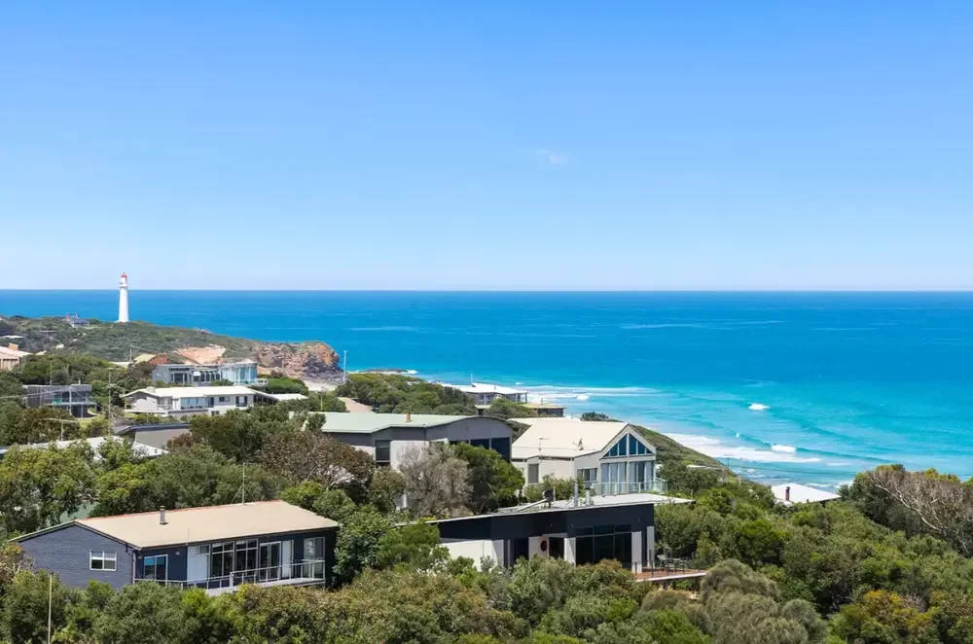
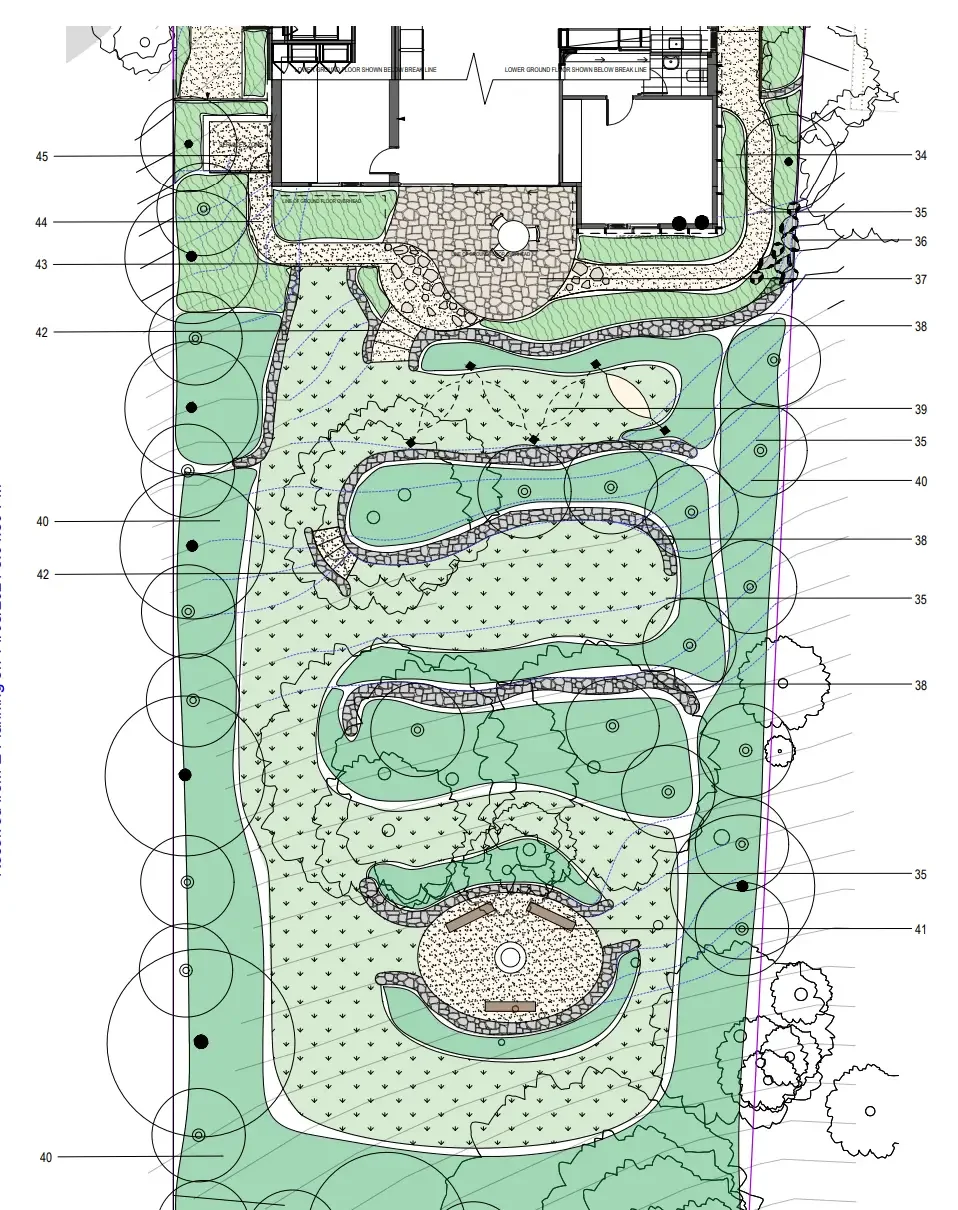
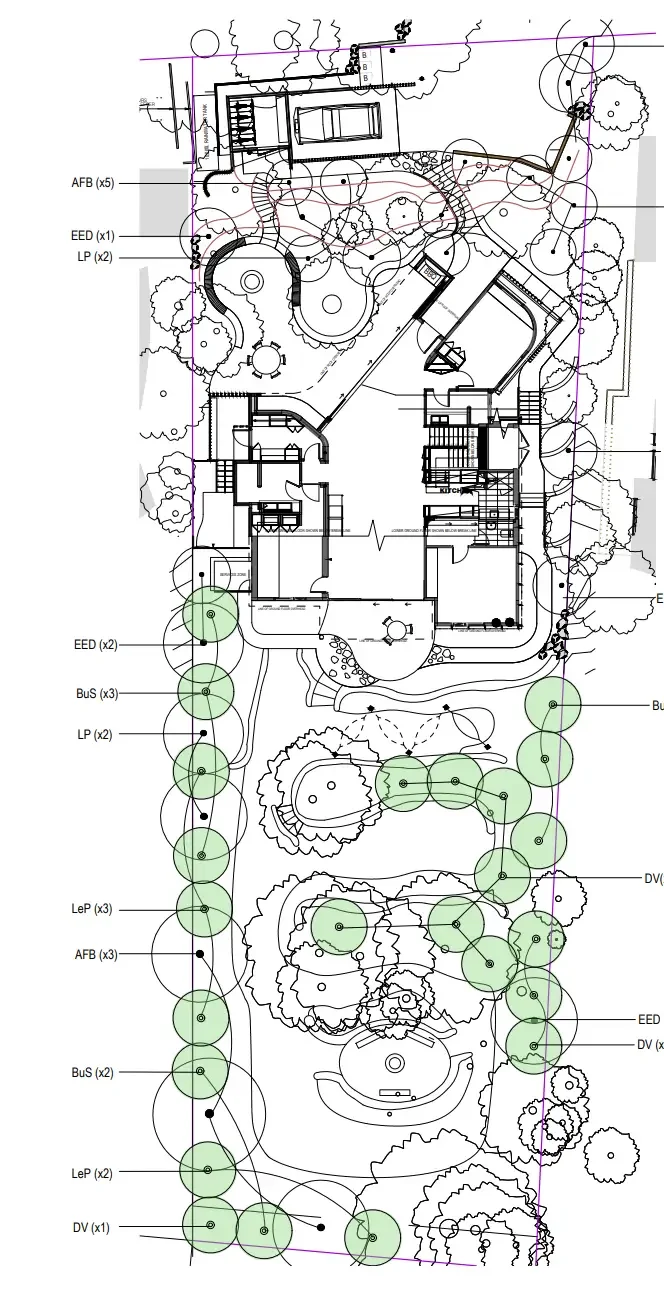
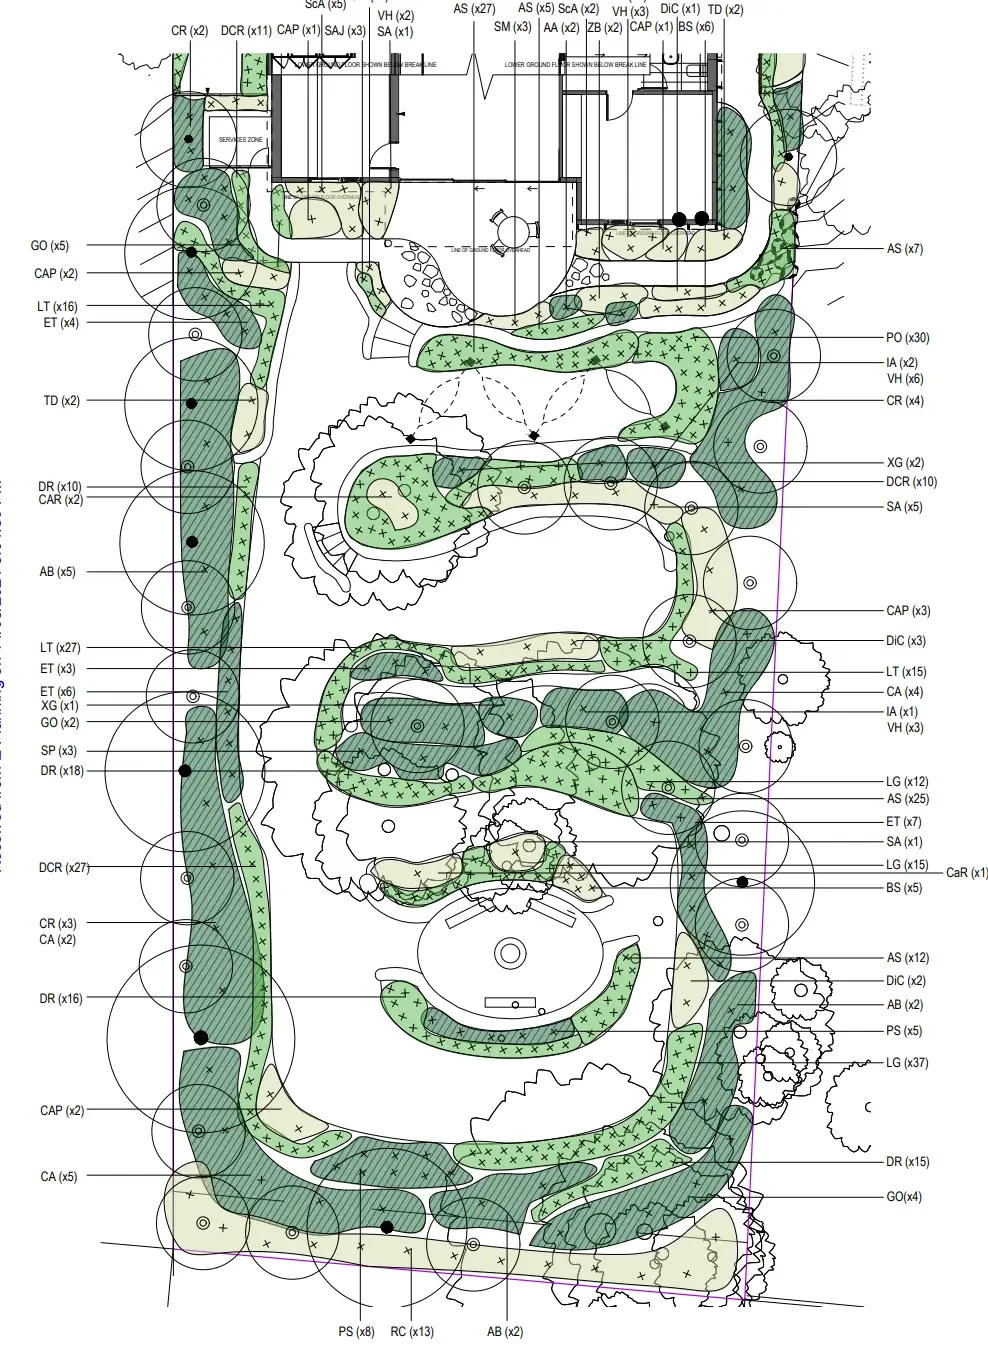
Wolveridge Architects needed a local town planner to guide their clients’ knockdown rebuild, a family beach house above the Great Ocean Road in Fairhaven, through the planning permit process with Surf Coast Shire Council.
| DATE: | 2026 |
| LOCATION: | Fairhaven, VIC |
| CREDITS: | Photography: Jack Carlin |
The challenge
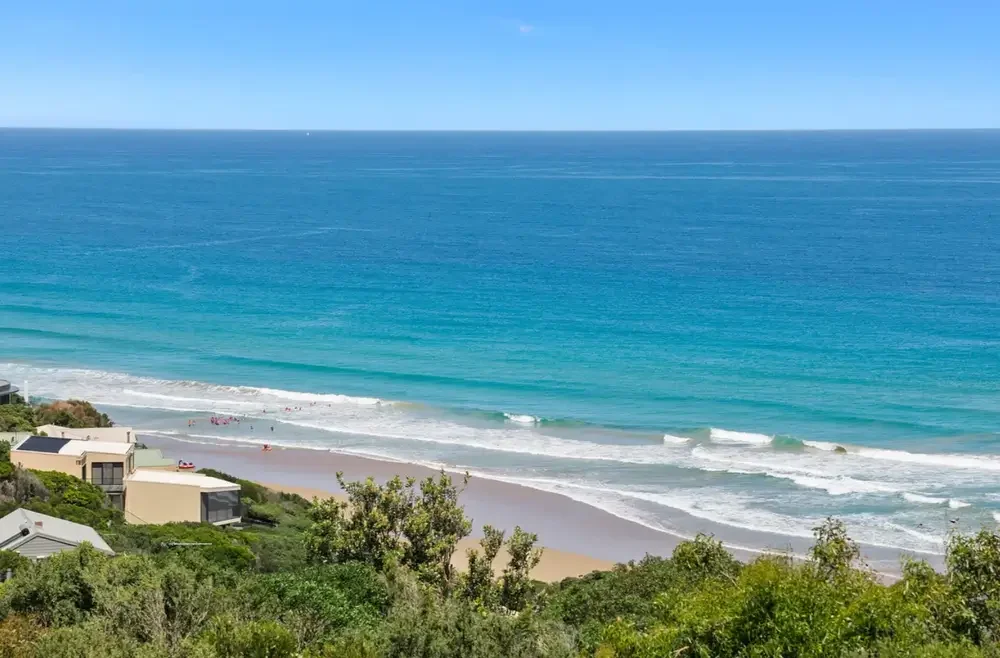
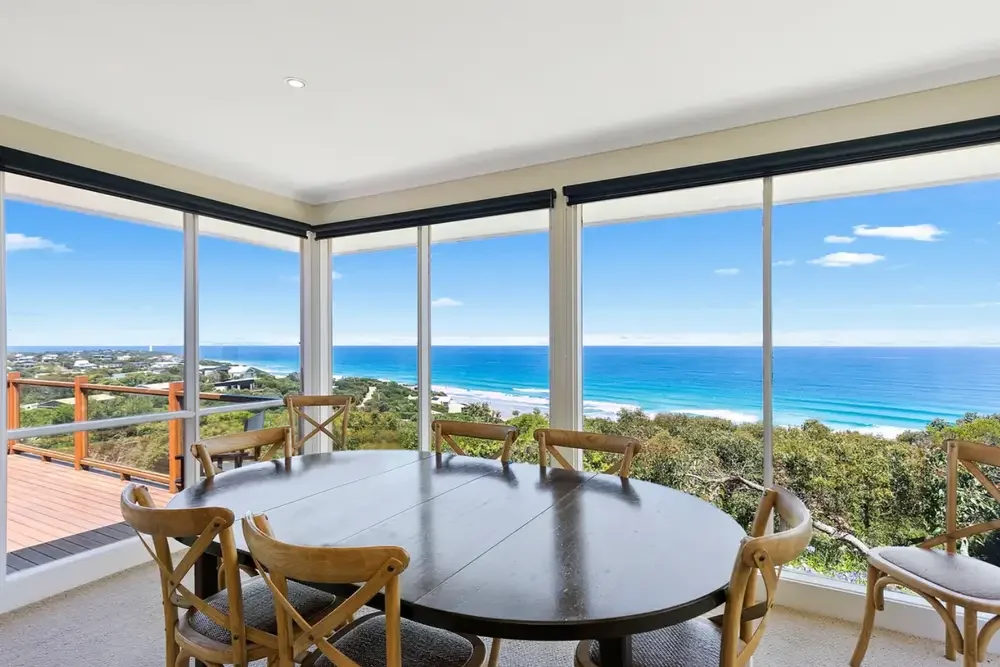
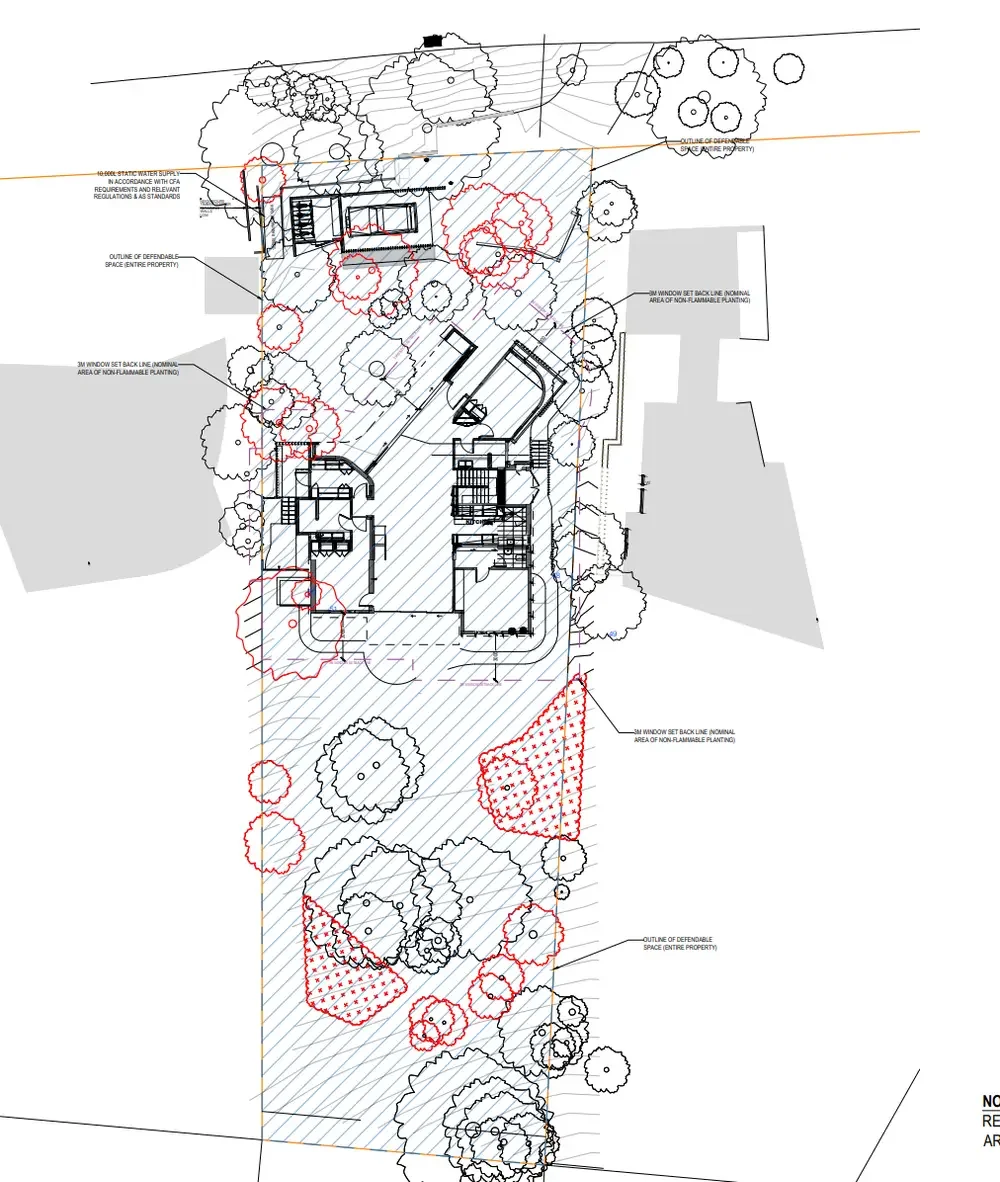
Three planning overlays shaped the design: neighbourhood character, bushfire management, and design and development. The house also had to share views of the ocean and Split Point Lighthouse fairly with its neighbours.
Our approach
We reviewed the design early and recommended minor changes, brought in a local bushfire consultant, and ran a pre-application meeting with Council to explain the design and the reasons for its siting. We then prepared the planning report and managed the application. When neighbours objected to the pop-up roof, we argued for keeping it because of its sustainability role, and offered an alternative that addressed their concerns.
The outcome
The objection was withdrawn, so Council issued the permit directly, with no Notice of Decision and no appeal period. The plans were endorsed with only one minor change to the design.
Why it matters
Early advice from a planner who knows the local controls protects the design. Wolveridge could stay focused on the architecture while we handled the planning.
“Thanks so much Claire, it’s been a pleasure. We would love a few more Surf Coast jobs!”
Will Headland, Wolveridge Architects